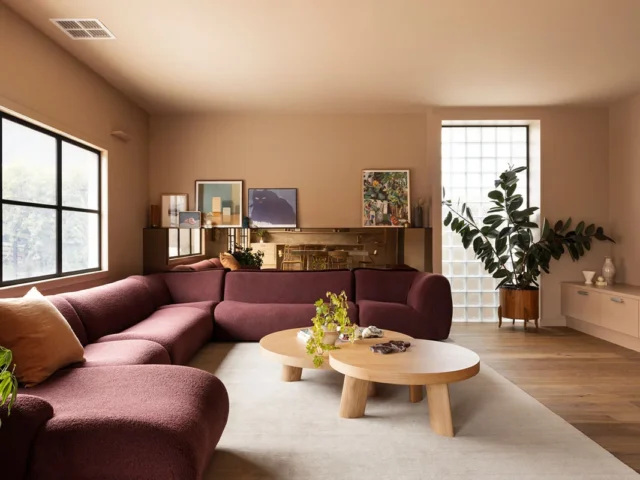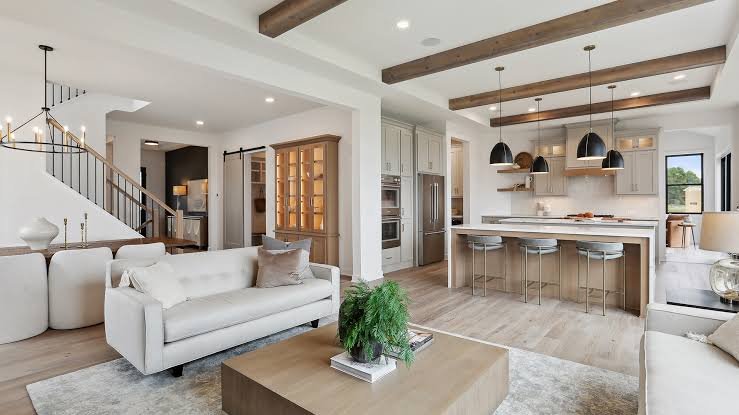
Thinking about knocking down the wall between your kitchen and living room? You’re not alone. The open concept vs closed floor plan debate comes up constantly with anyone renovating or buying a new flat, and honestly, there’s no single right answer — despite what half the design blogs out there will tell you.
I’ve lived in both types of homes, and I’ve helped friends go through this exact decision more than once. What I’ve noticed is that people usually default to whatever’s trendy at the moment (open layouts, mostly) without actually thinking about how they use their space day to day. That’s a mistake. This isn’t really about aesthetics first — it’s about cooking habits, noise tolerance, family size, and even how much you value privacy on a normal Tuesday evening. Let’s break down what each layout actually gives you, and when one clearly beats the other.
What Open Concept and Closed Floor Plans Actually Mean
Quick answer: An open concept floor plan removes walls between key living spaces — usually the kitchen, dining, and living room — creating one large connected area, while a closed floor plan keeps these spaces separated by walls and doors, giving each room its own defined function and boundary.
Open concept became popular internationally starting in the 2000s and really took off through the 2010s, largely driven by American home renovation shows. It made its way into Indian home design more gradually, especially in newer apartment complexes and independent houses built in the last decade or so.
Closed floor plans are the more traditional layout, and honestly, most older Indian homes were built this way by default — separate kitchen, separate dining area, distinct living room, often with a passage connecting them. There wasn’t really a design “choice” involved; it’s just how homes were built, partly for practical reasons around cooking smoke and heat.
The Case for Open Concept Living
Open layouts genuinely work well for certain lifestyles, and it’s worth being specific about why instead of just saying “it looks modern.”
The biggest draw is how much bigger a space feels. Removing a wall between a kitchen and living room can make even a modest 800 square foot flat feel significantly more spacious, since your eye travels across the whole area instead of stopping at a wall. Natural light also spreads further — a window in one room can now light up a much larger connected space.
There’s a social element too. If you’re someone who likes cooking while chatting with family or keeping an eye on kids while making dinner, an open kitchen-living combo genuinely supports that. You’re not stuck in a separate room, cut off from everyone else.
A few specific benefits worth knowing:
- Better airflow and ventilation across connected spaces, useful in India’s warmer months
- Easier to entertain guests without someone being isolated in the kitchen
- Makes small apartments feel considerably larger without adding square footage
- Generally increases resale value in urban markets where open layouts are in demand right now
The Case for Closed Floor Plans
Closed layouts get treated like the outdated option in a lot of design content, and I think that’s honestly unfair. There are real, practical reasons people still choose them, especially in India.
Cooking smell and smoke are the big one. Indian cooking — tempering spices, deep frying, using a lot of oil — produces smells and smoke that spread through an entire open space fast, and they linger. A closed kitchen with a door keeps that contained, which matters a lot if your living room doubles as a space where guests sit, or where you don’t want your sofa smelling like yesterday’s fish curry.
Noise control is another real factor. If you’ve got a joint family setup, or kids doing schoolwork while someone’s watching TV, closed rooms let different activities happen at once without everyone disturbing each other. Has your family ever argued over the TV volume while someone was trying to study in the same open space? That’s exactly the friction closed layouts avoid.
Some other genuine advantages:
- Easier to maintain a specific temperature per room, which helps with AC electricity bills
- More wall space for furniture placement — shelves, wardrobes, artwork — since open layouts eat into usable wall area
- Better privacy for guests versus family-only spaces
- Simpler to keep visually tidy, since clutter in one room doesn’t affect the whole visible space
Cooking and Kitchen Considerations for Indian Homes
Quick answer: For Indian kitchens specifically, a fully closed layout or a semi-open design with a strong chimney and proper ventilation usually works better than a fully open concept, since Indian cooking methods produce more smoke, oil splatter, and lingering smell than layouts designed in Western kitchens typically account for.
This deserves its own section because it’s genuinely the biggest factor that differs between Indian and Western home design discussions on this topic. A lot of open concept advice online comes from contexts where cooking habits are lighter on oil, spice tempering, and deep frying — it just doesn’t translate directly.
If you do want an open kitchen in an Indian home, investing properly in a high-capacity chimney (1200+ m³/hr suction, roughly) is close to mandatory, not optional. Even then, some smell will spread, especially with heavier cooking days like festivals or family get-togethers.
A semi-open layout — a partial wall, a breakfast counter, or a large pass-through opening instead of a full wall removal — often ends up being the more practical middle ground for Indian kitchens. You get some of the open, social feeling without losing all containment of smoke and smell.
Related reading: Modern Home Design Trends for 2026
Which Works Better for Small Apartments
Open concept tends to win pretty clearly if your priority is making a small apartment feel bigger, which describes a lot of first homes and rentals in Indian cities.
In a compact 1BHK or 2BHK, walls eat into your usable space more than people realize. Removing even one non-structural wall between a kitchen and living area can noticeably change how the whole flat feels, without adding a single square foot. [link to related guide about small apartment decorating ideas here]
That said, if you’re renting, this isn’t usually your call to make anyway — most landlords won’t allow structural changes, even to non-load-bearing walls. In that case, visual tricks (mirrors, light colors, minimal furniture) end up doing more of the work than an actual floor plan change would.
Renovation Costs and Structural Considerations
Converting a closed floor plan to open concept isn’t always a simple “just remove the wall” job, and this is where a lot of renovation budgets go sideways.
Quick answer: Converting a closed layout to open concept typically costs more than people expect because load-bearing walls often need structural reinforcement (like a steel beam) once removed, which can push renovation costs up significantly compared to a straightforward non-structural wall removal.
Before committing to knocking down any wall, get a structural engineer or experienced contractor to confirm whether it’s load-bearing. This isn’t a step to skip to save money — a mistake here affects the safety of your entire building, not just your flat.
Rough cost ranges vary a lot by city and contractor, but non-structural wall removal in Indian cities generally runs somewhere in the ₹15,000-40,000 range including debris removal and finishing, while load-bearing wall removal requiring a support beam can run considerably higher, sometimes ₹80,000-1,50,000 or more depending on the span and structural requirements. Always get multiple quotes, and don’t skip the structural assessment even if a contractor tells you it’s “probably fine.”
Which Layout Suits Which Type of Household
There isn’t one universal winner here, and I’d be skeptical of any article that tells you there is. It really depends on who’s living in the home and how.
Young couples or single professionals, especially in smaller flats, often lean toward open layouts — less to clean separately, feels bigger, works well for casual entertaining. Joint families or homes with multiple generations under one roof often do better with closed or semi-open layouts, since different age groups usually want different activities happening simultaneously without constant noise conflict.
Families with young kids sit somewhere in between — open layouts help with keeping an eye on children while cooking or working, but closed doors become more valuable once kids are older and need quiet space to study.
Frequently Asked Questions
Is open concept still popular in 2026? It’s still popular, though there’s a noticeable shift toward semi-open layouts that balance connection with some separation, partly as a reaction to noise and privacy complaints from fully open homes.
Does removing a wall always increase home value? Generally yes in urban Indian markets where open layouts are in demand, but it depends heavily on execution — a poorly done wall removal with visible structural compromises can actually hurt resale value instead of helping it.
Can I convert a closed kitchen to open without losing all the benefits of a closed layout? Yes, a semi-open layout with a partial wall, breakfast counter, or large pass-through window is a common middle ground that keeps some smoke and noise containment while still opening up the visual space.
Is open concept bad for cooking smells in Indian homes? It can be, especially with heavy oil or spice-based cooking, unless you invest in a strong chimney and good ventilation — even then, some smell spread should be expected compared to a fully closed kitchen.
Which floor plan is better for small apartments? Open concept generally works better for small apartments since it makes the space feel considerably larger without adding square footage, though renters usually can’t make structural changes anyway.
How much does it cost to convert a closed floor plan to open concept in India? Non-structural wall removal typically costs ₹15,000-40,000 including finishing, while load-bearing walls requiring a support beam can cost ₹80,000-1,50,000 or more, so always get a structural assessment before budgeting.
Final Thoughts
The open concept vs closed floor plan decision really comes down to how you actually live, not which one photographs better for Instagram. Open layouts win on space and light. Closed layouts win on smell control, noise separation, and privacy — genuinely practical concerns in most Indian households. A semi-open middle ground often ends up being the smartest choice for a lot of families, giving you some of both without fully committing to either extreme.
Before you decide, spend a week paying attention to how your current space actually gets used — where noise bothers you, where smells linger, where you wish you had more openness — and let that guide the decision instead of whatever look is trending this year.